Elite School — Education

(Education)

Elite School

On the project

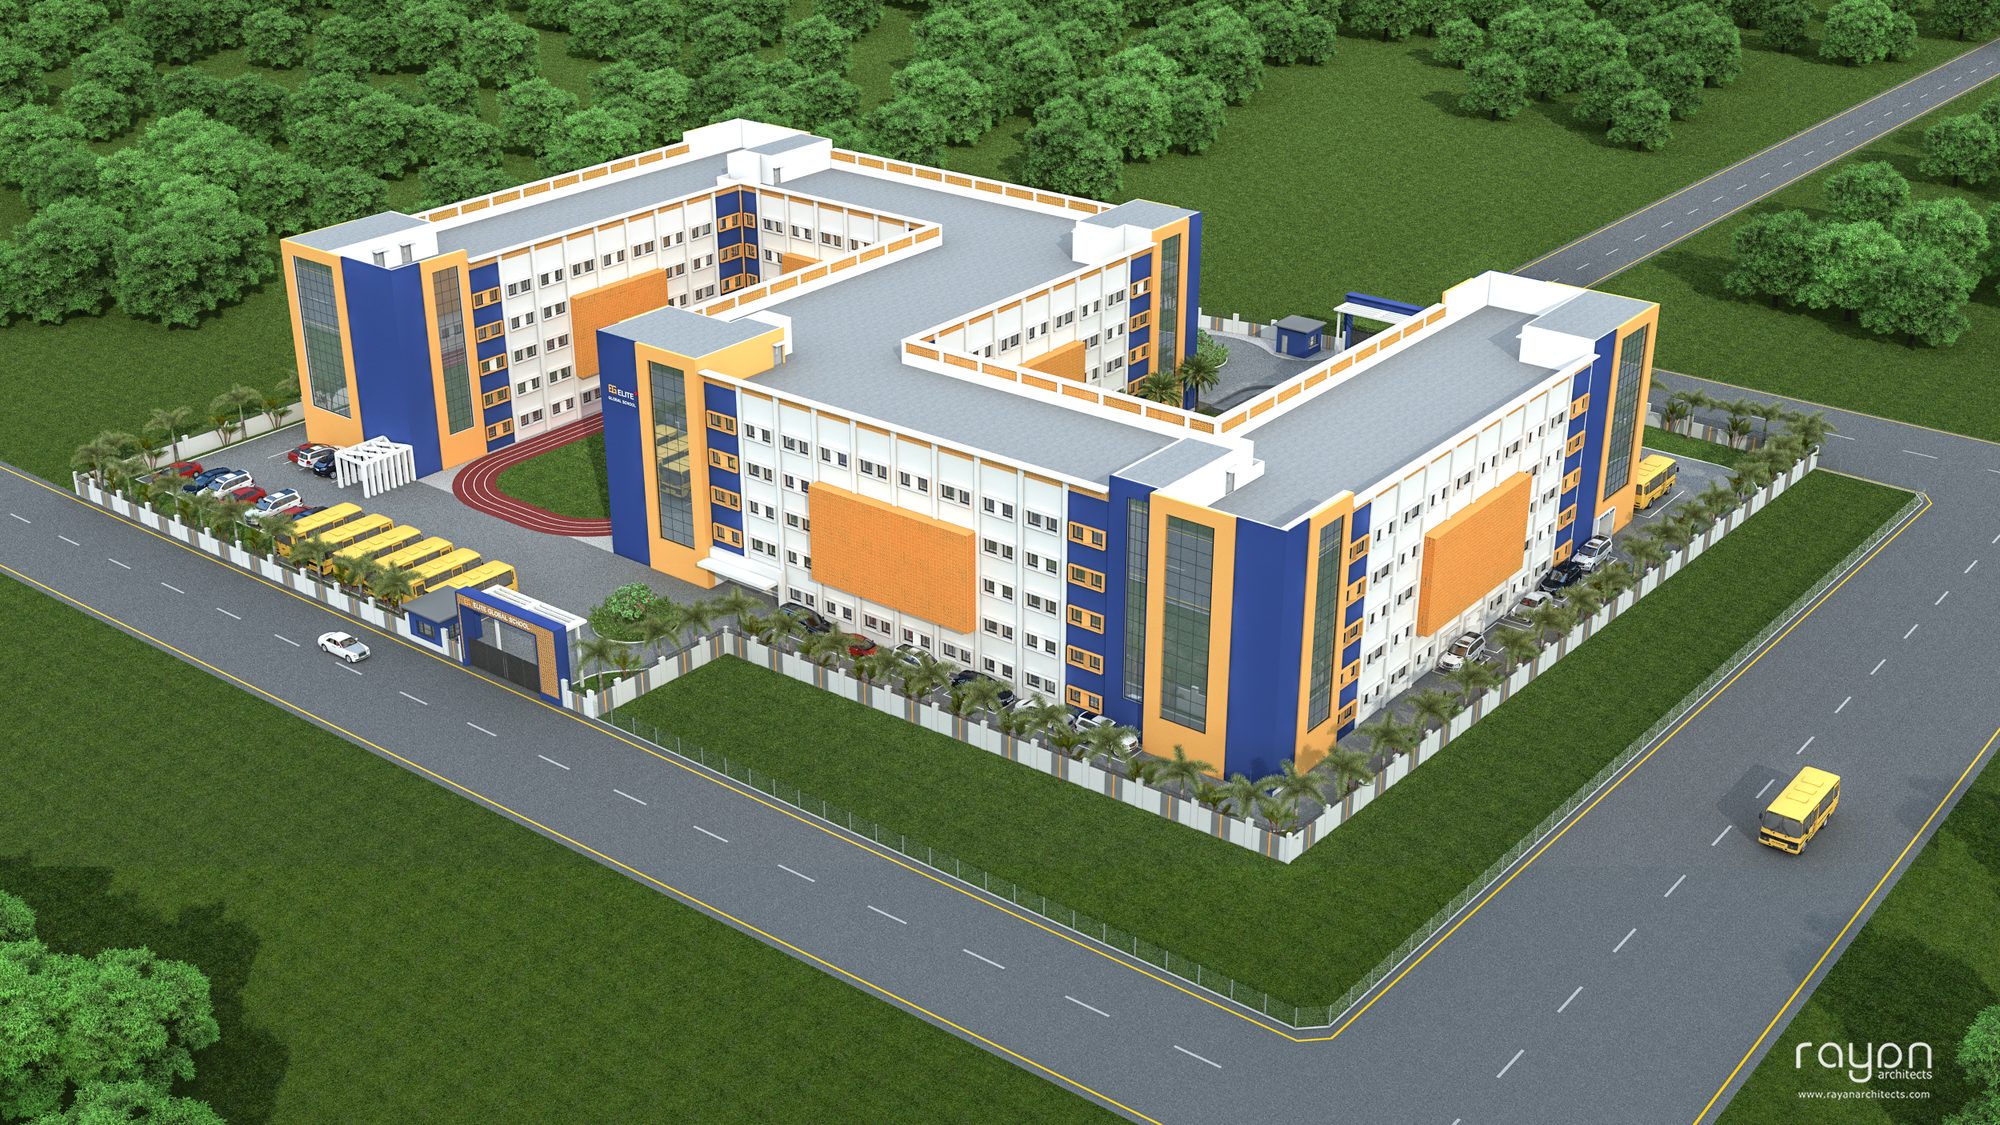
A campus arranged around a central court, planned for the working day of a school.

Sector Education
Location To be confirmed
Built area To be confirmed
Completion To be confirmed
Status To be confirmed
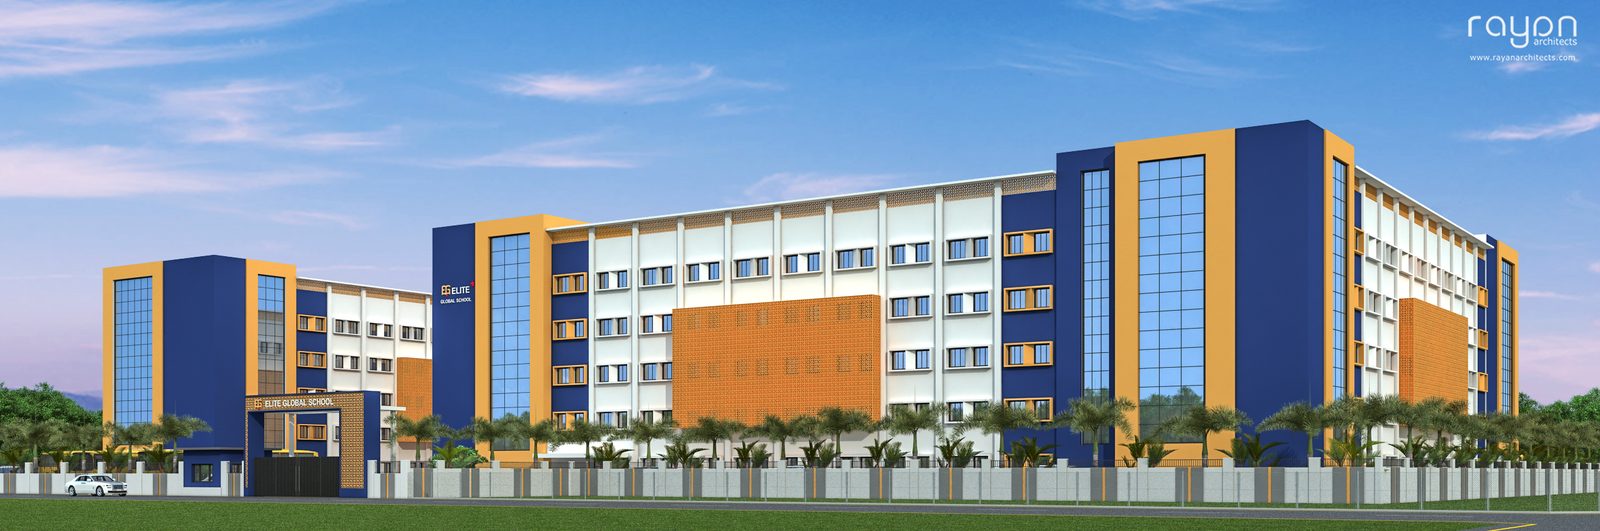
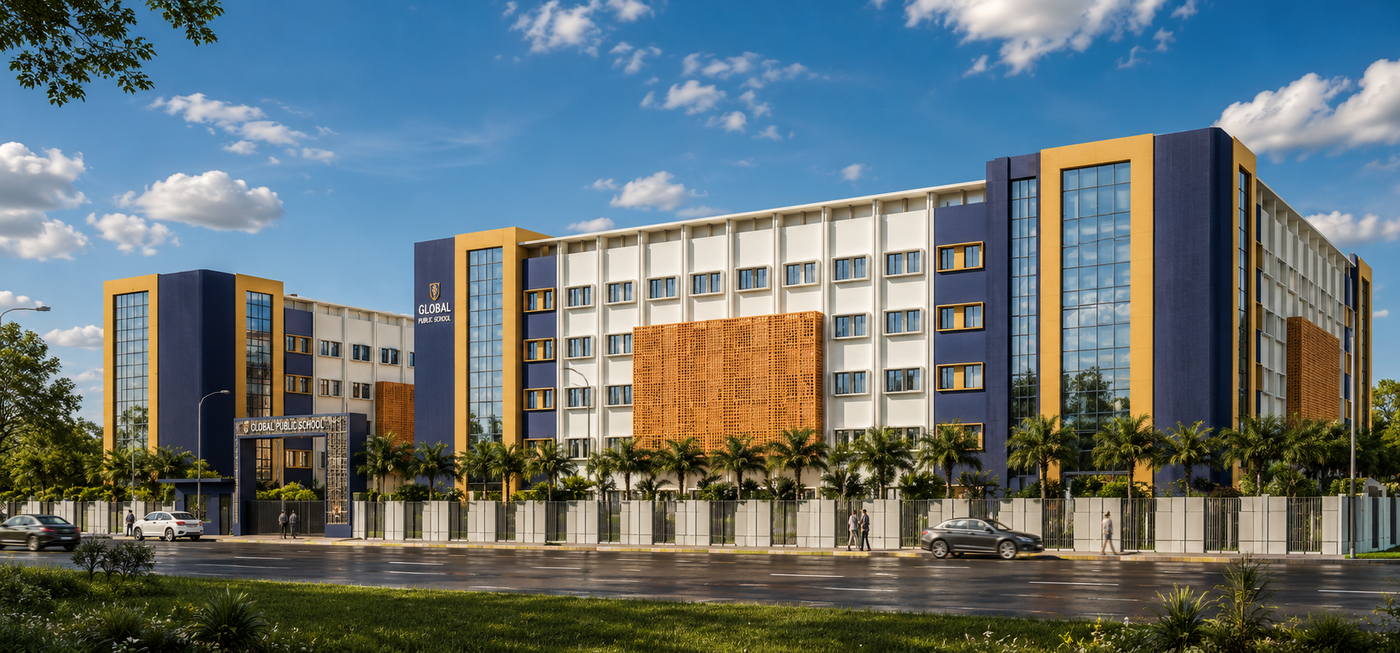
Elite School — elevation
01 · ElevationVisualisation · The practice
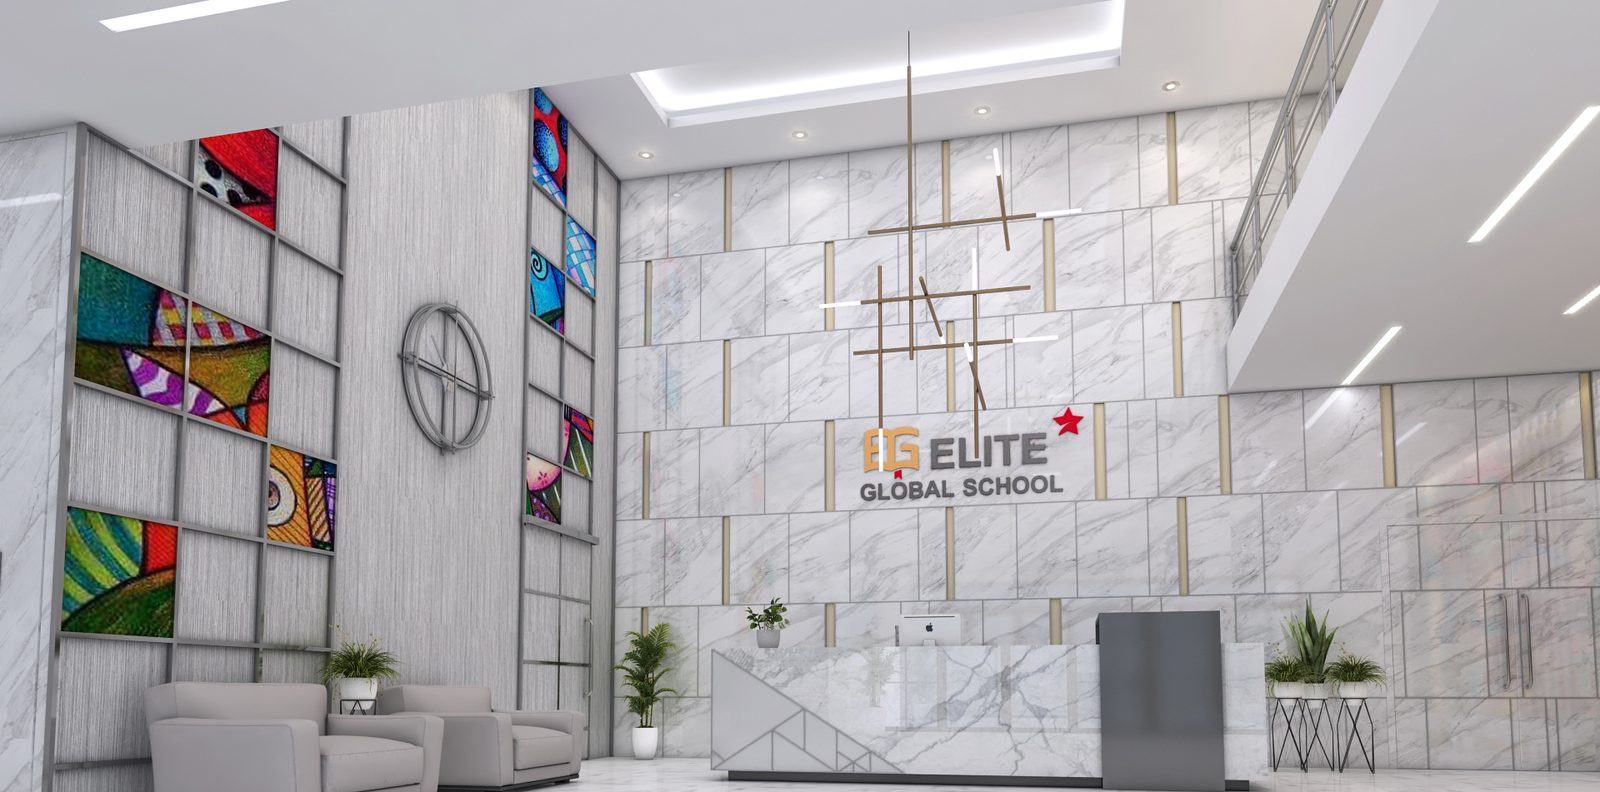
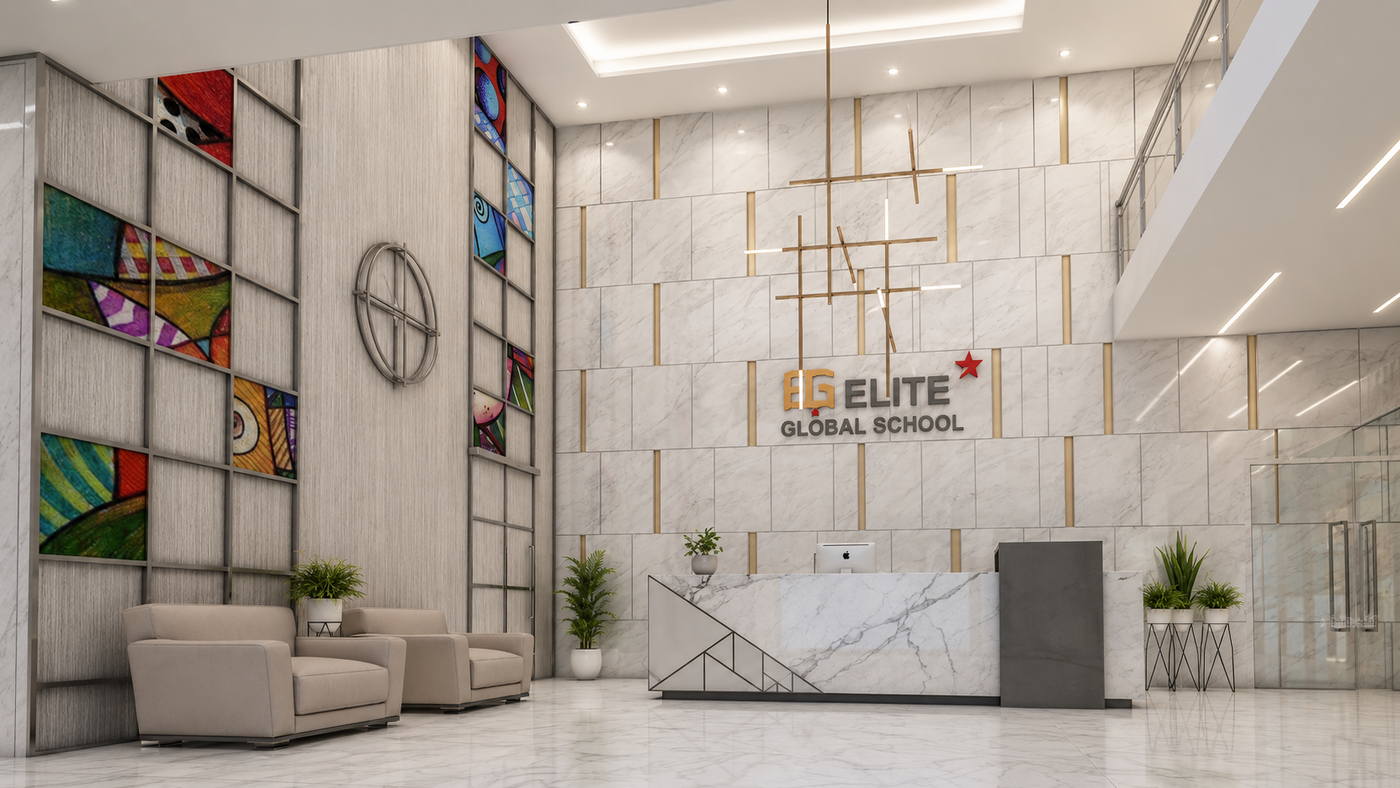
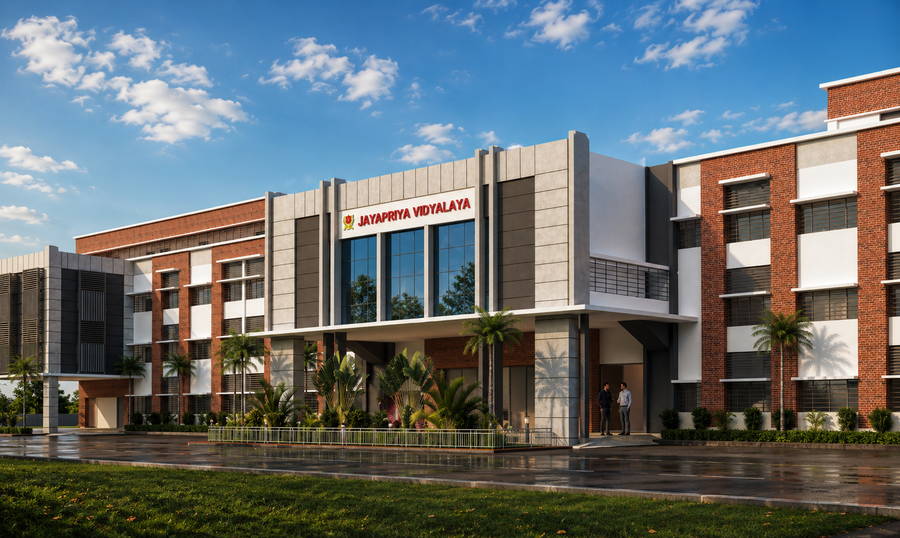
Elite School — reception lobby
02 · Reception lobbyVisualisation · The practice
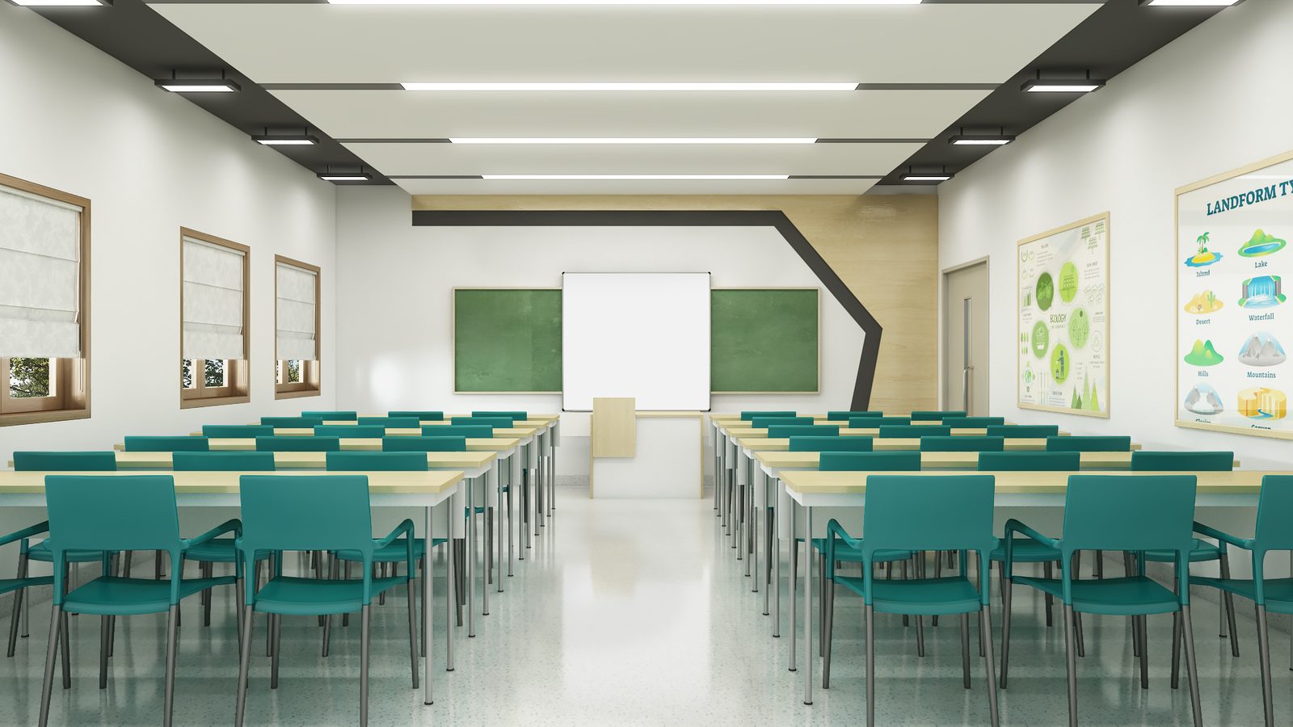
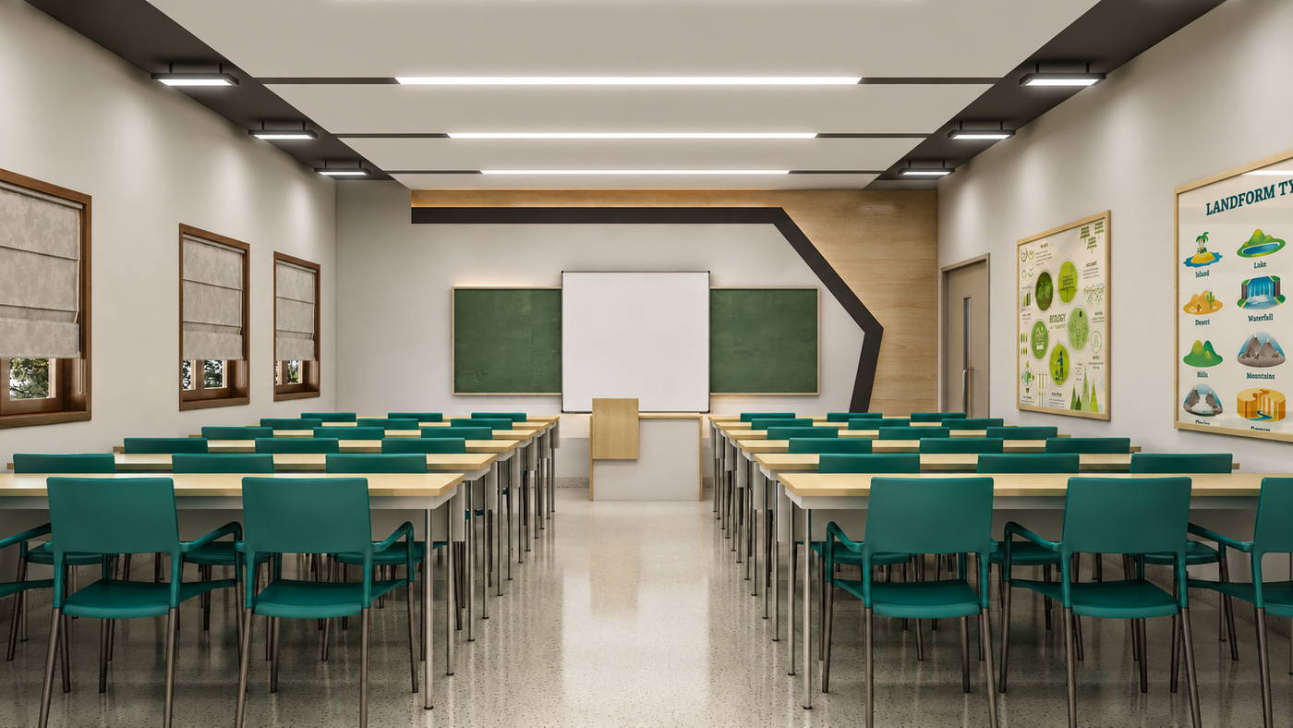
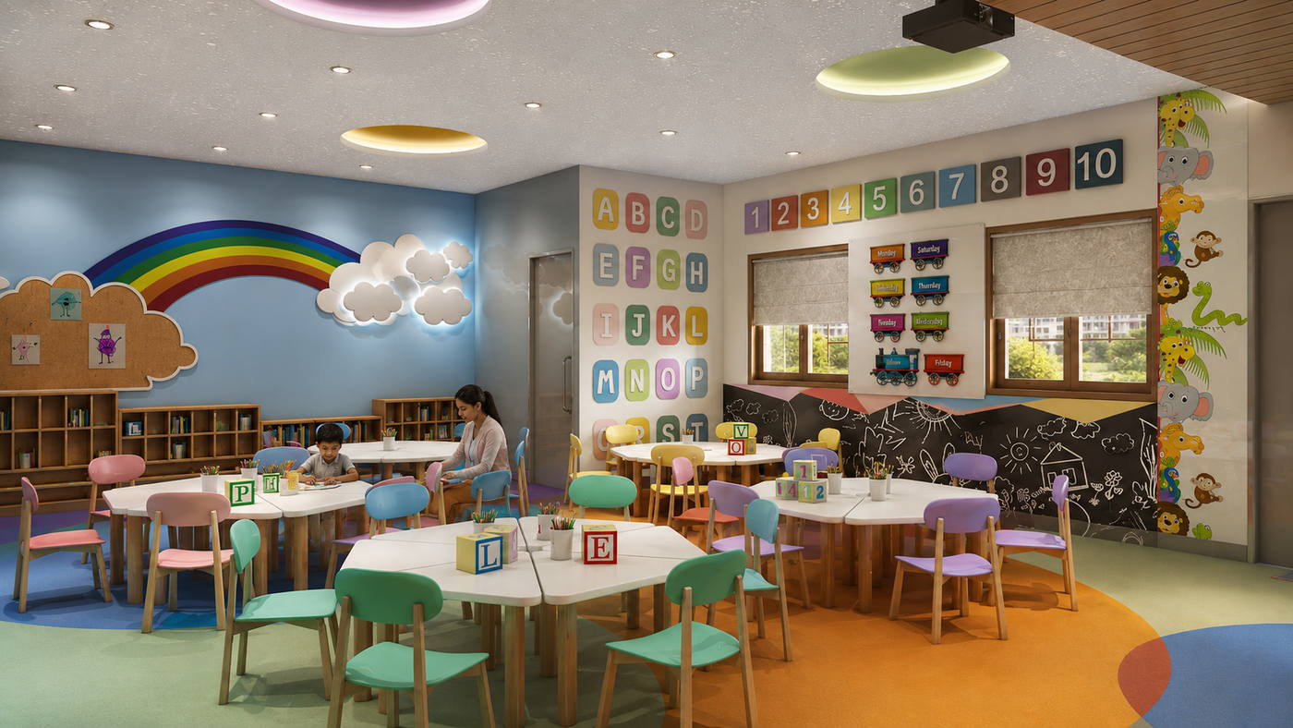
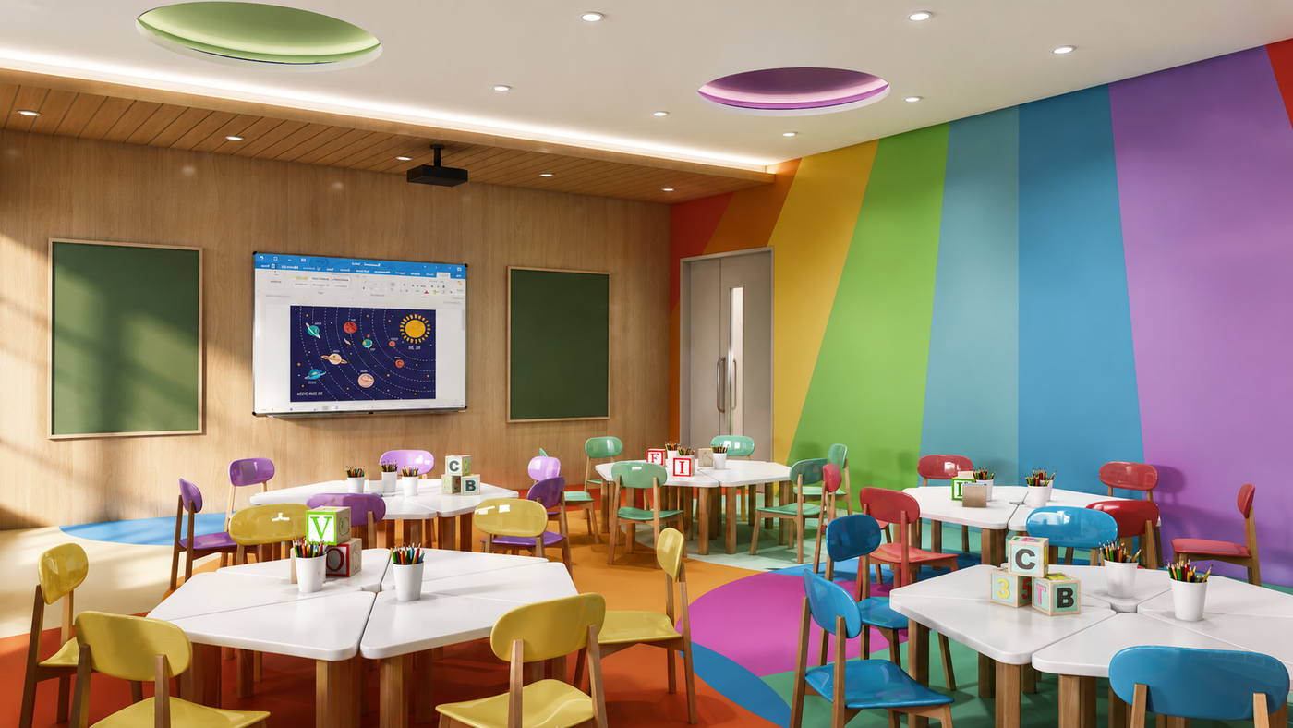
Elite School — smart classroom
03 · Smart classroomVisualisation · The practice
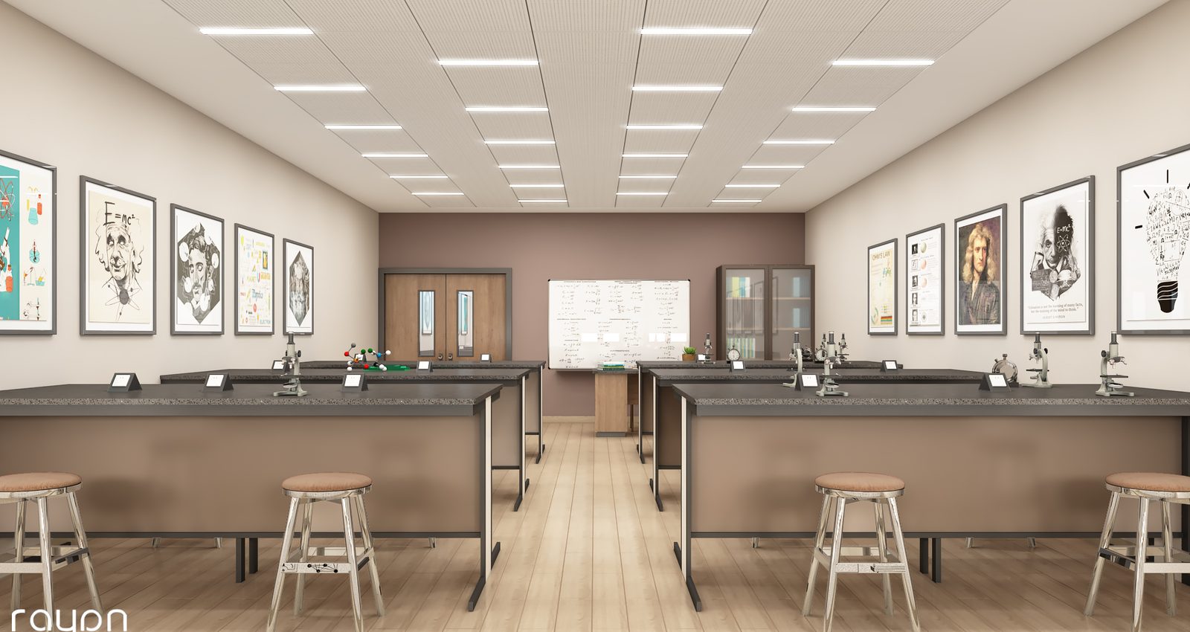
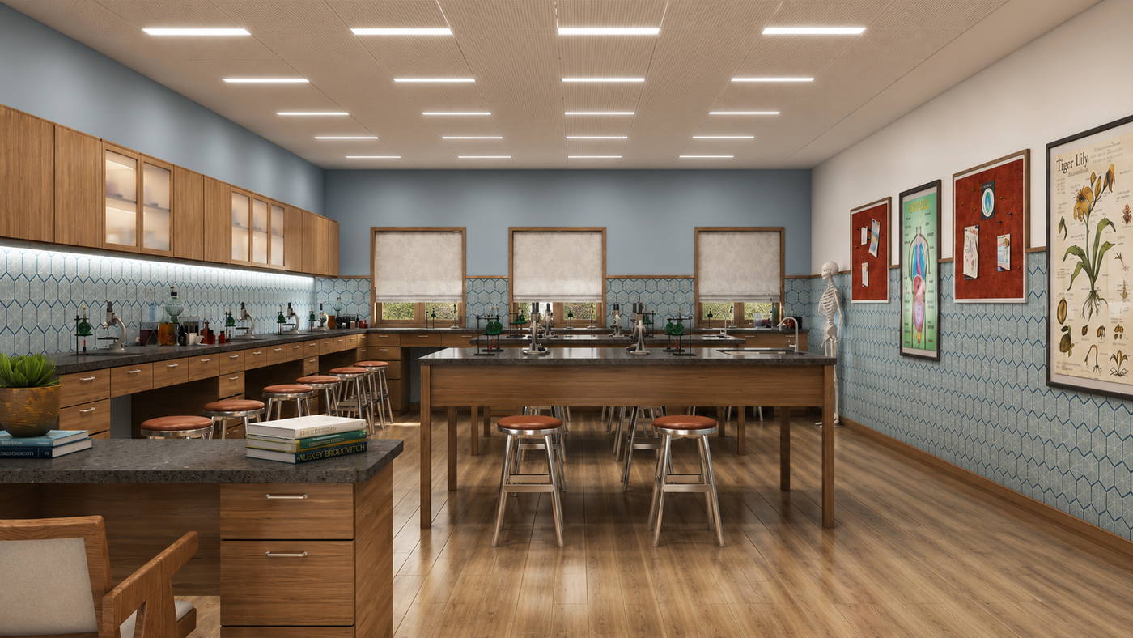
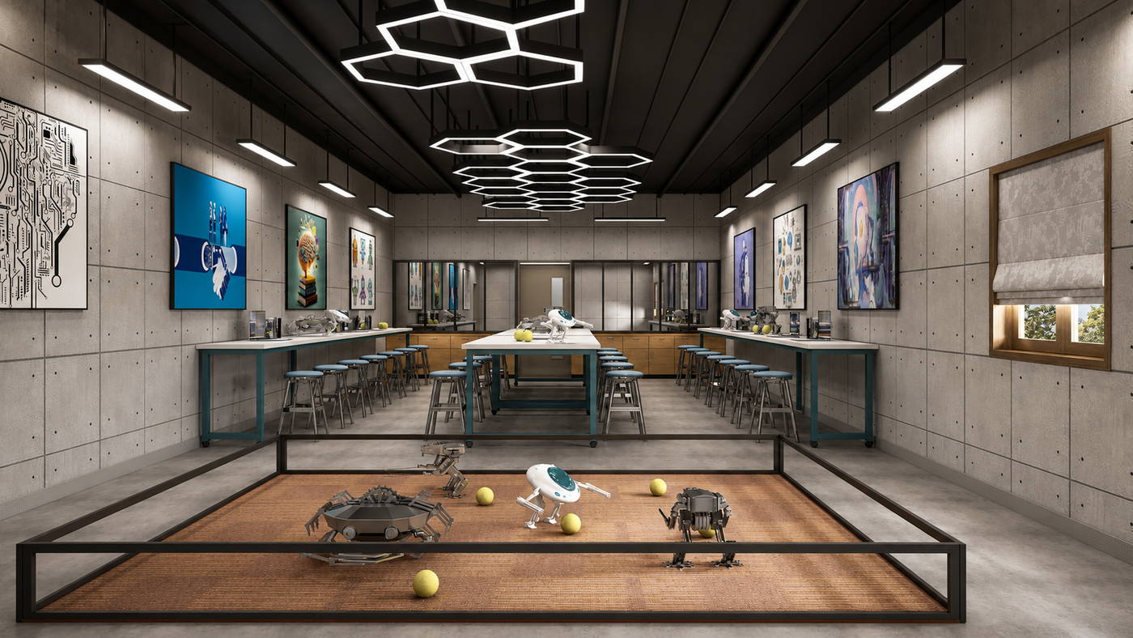
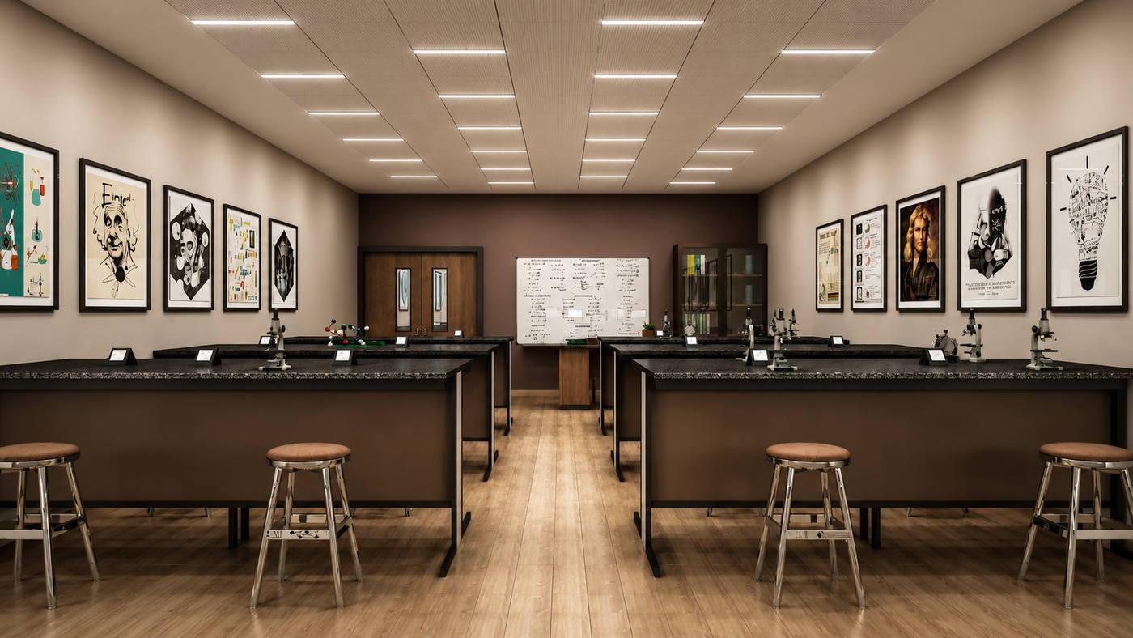
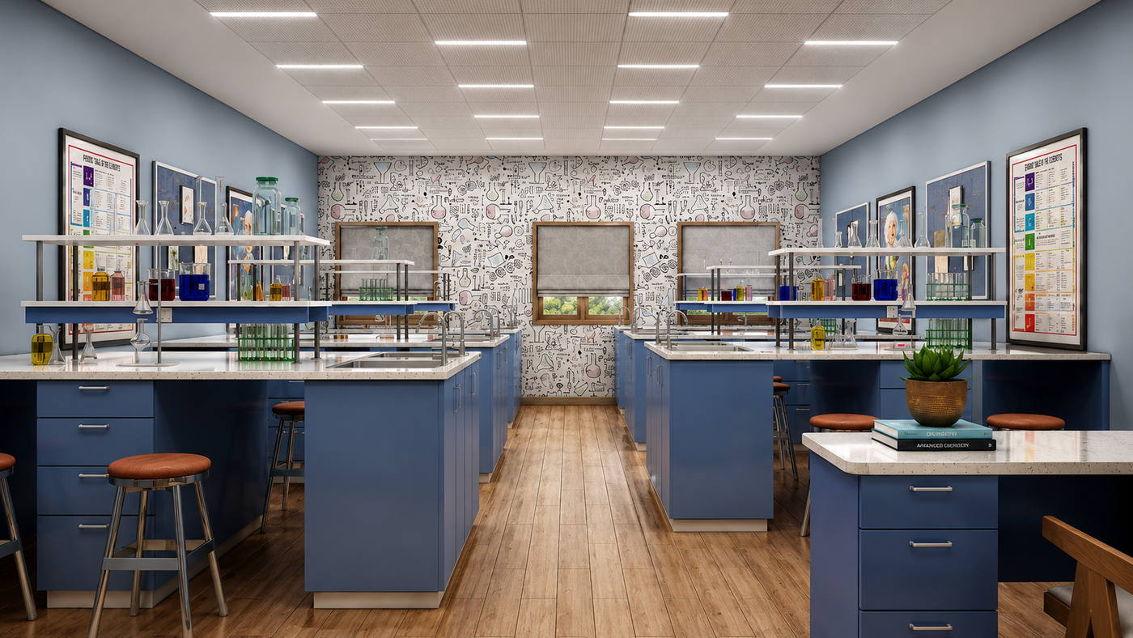
Elite School — physics laboratory
04 · Physics laboratoryVisualisation · The practice
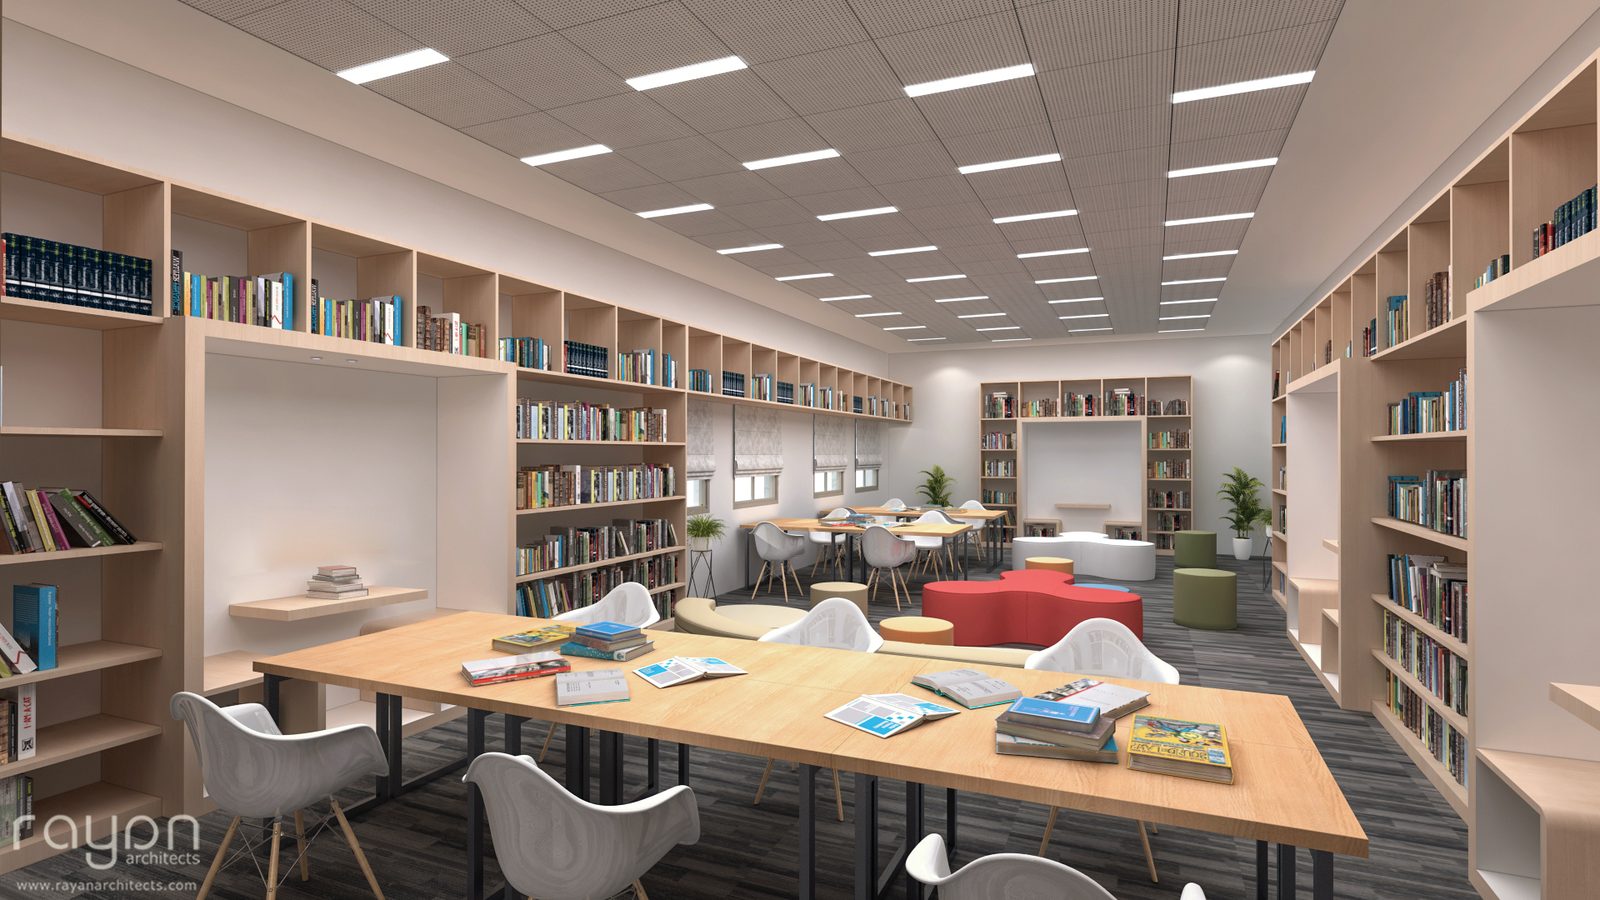
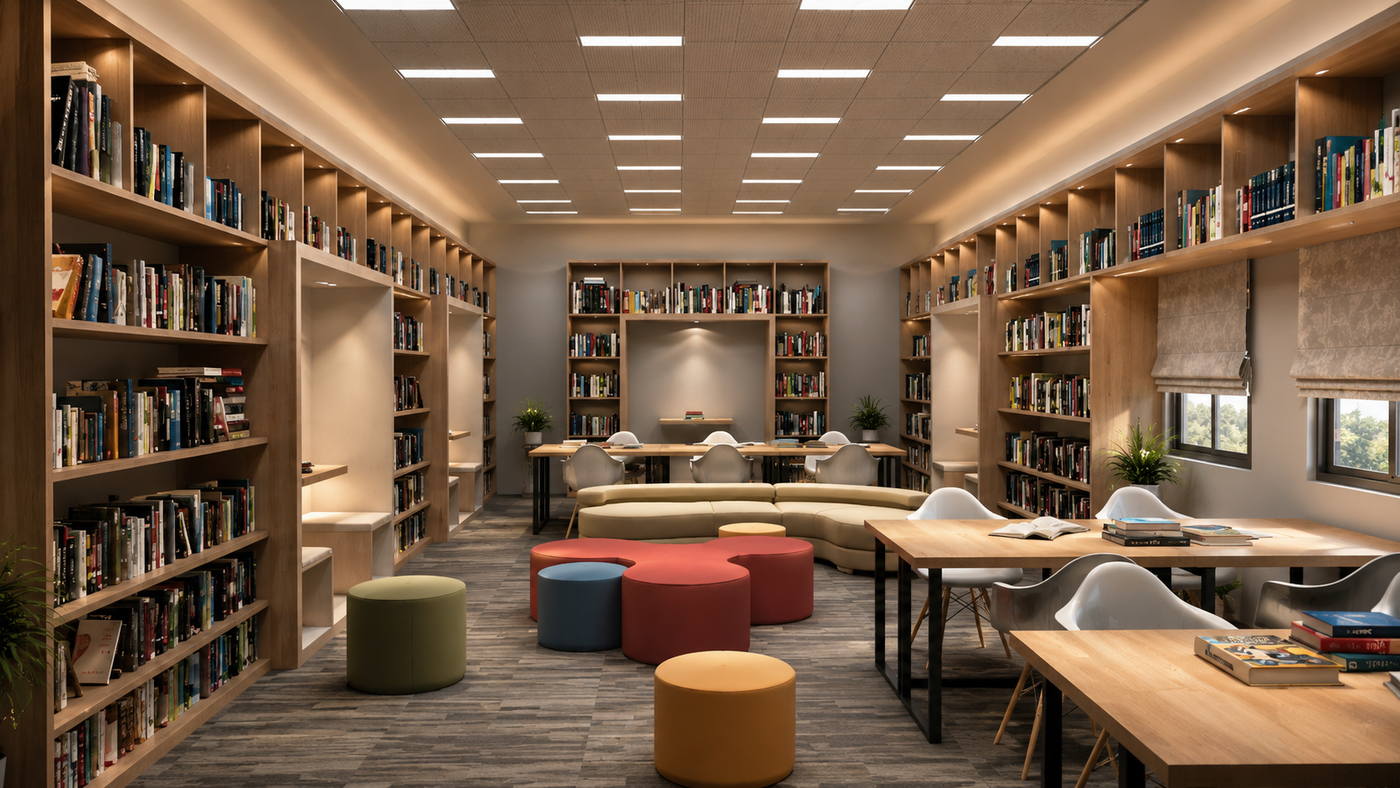
Elite School — library
05 · LibraryVisualisation · The practice

On the design

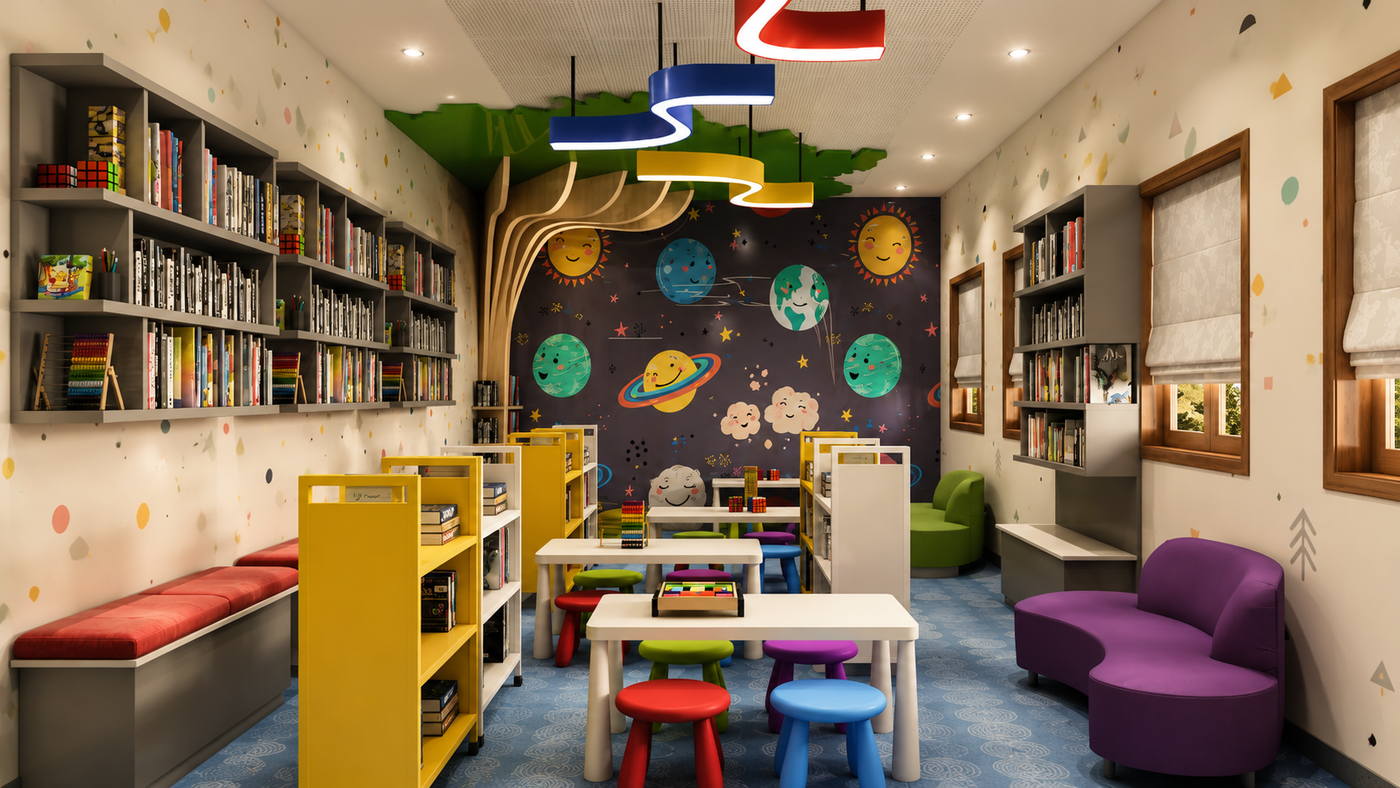
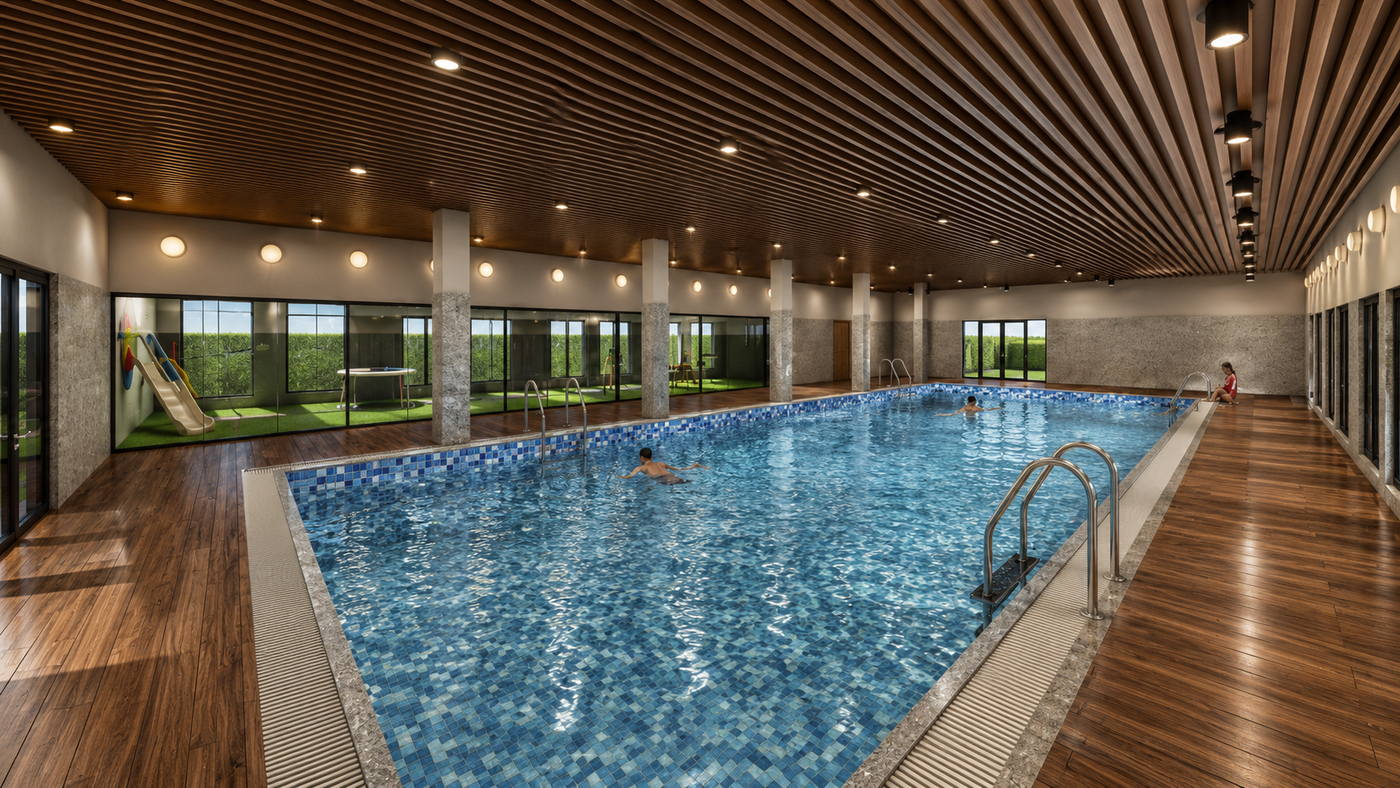
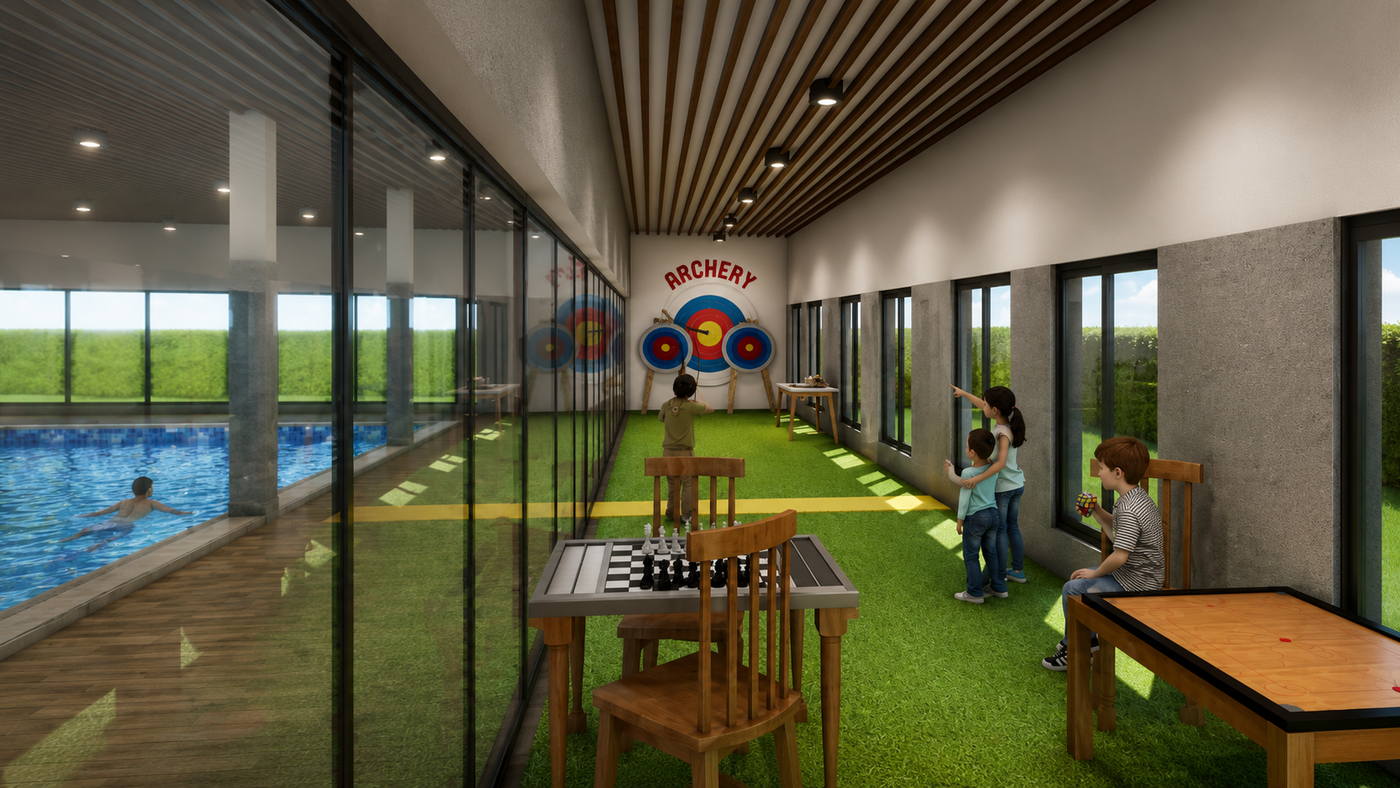
Elite School is an education campus arranged around a central court, with classrooms, laboratories and a library block held behind a clear circulation spine.

The images on this page are architectural visualisations produced by the practice. Project facts — built area, completion year and location — are confirmed with the client before they are published.