(Commercial)
Andritz Office
On the project
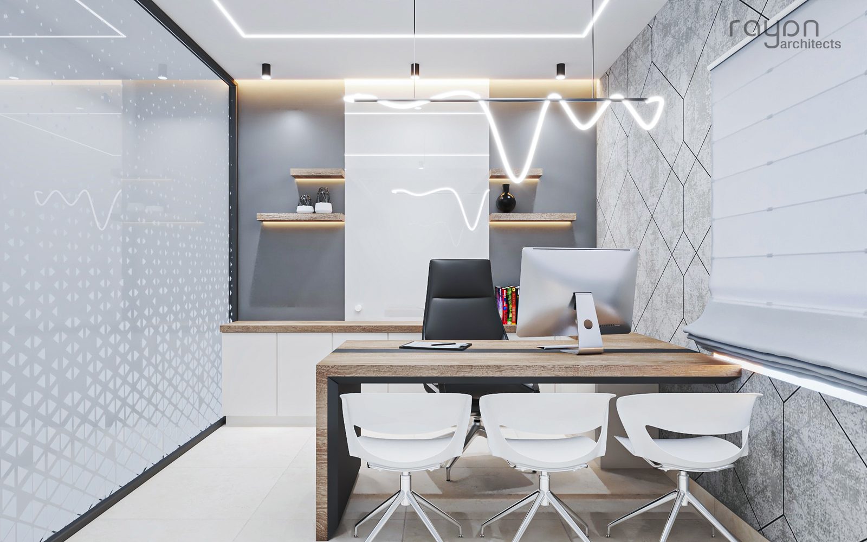
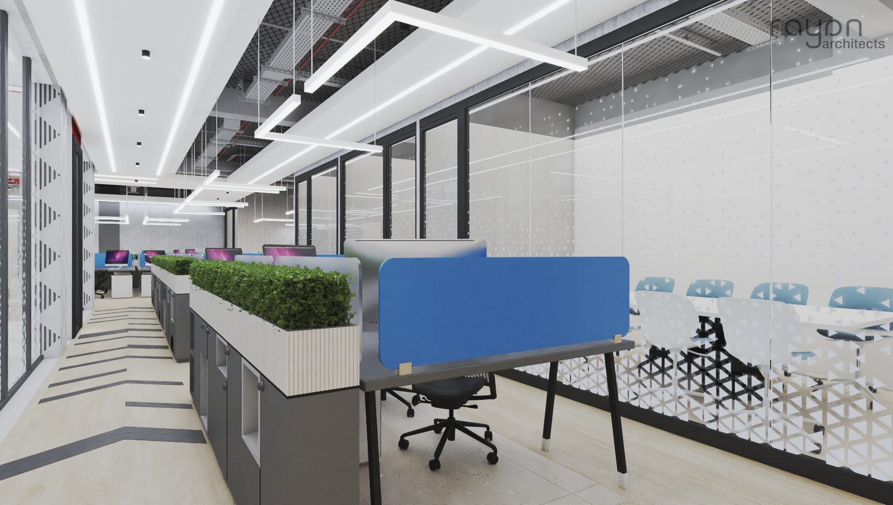
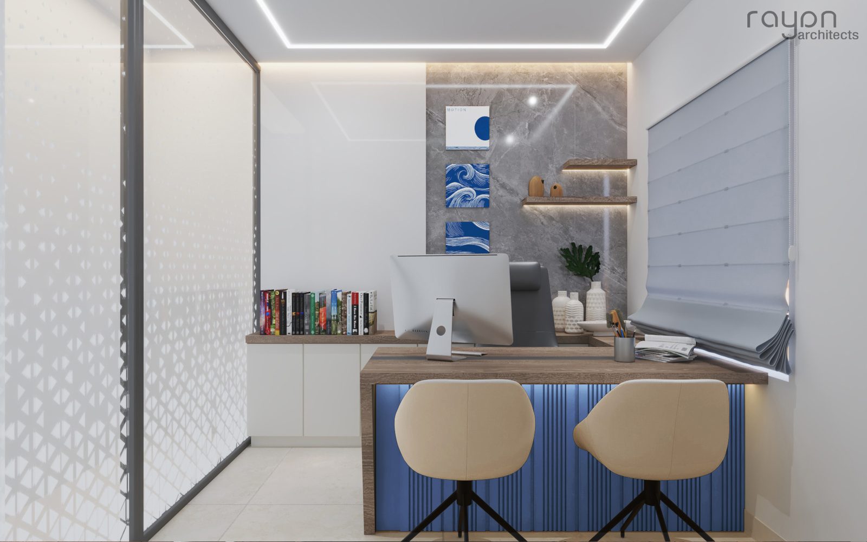
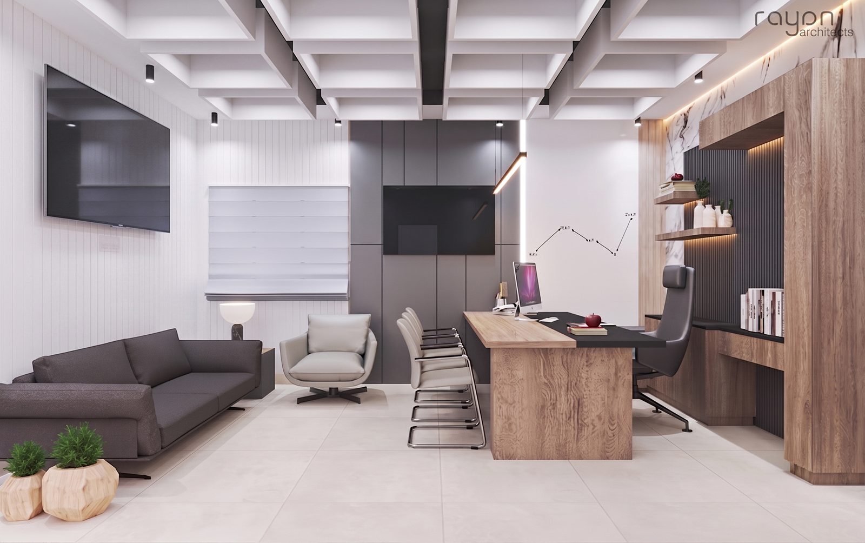
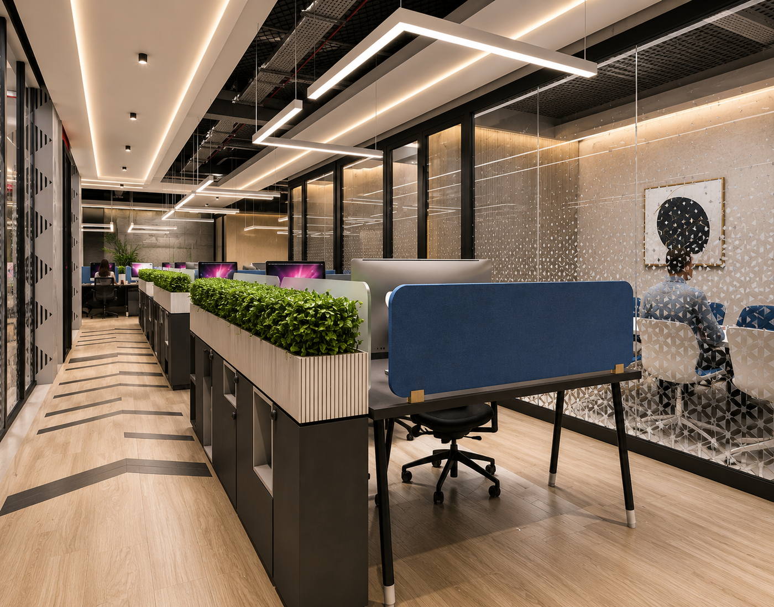
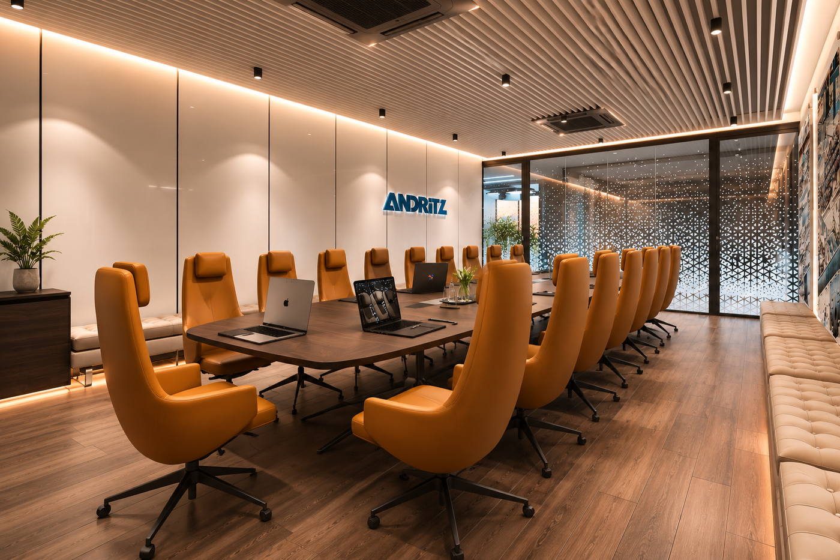
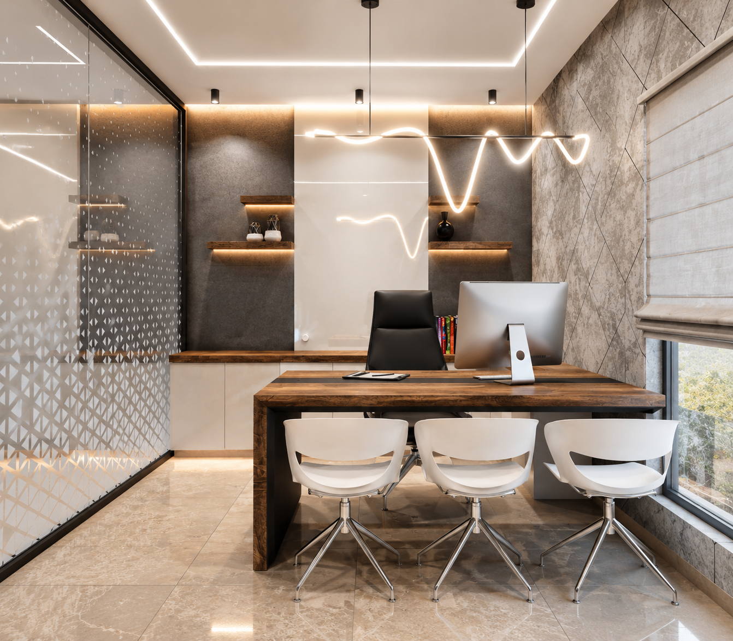
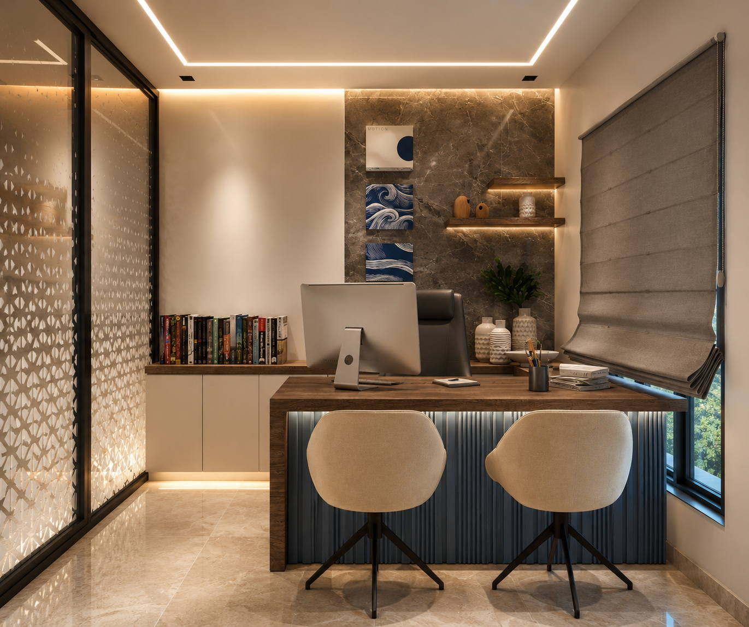
A workplace detailed in a calm, material-led palette — reception to cabin floor.
On the design
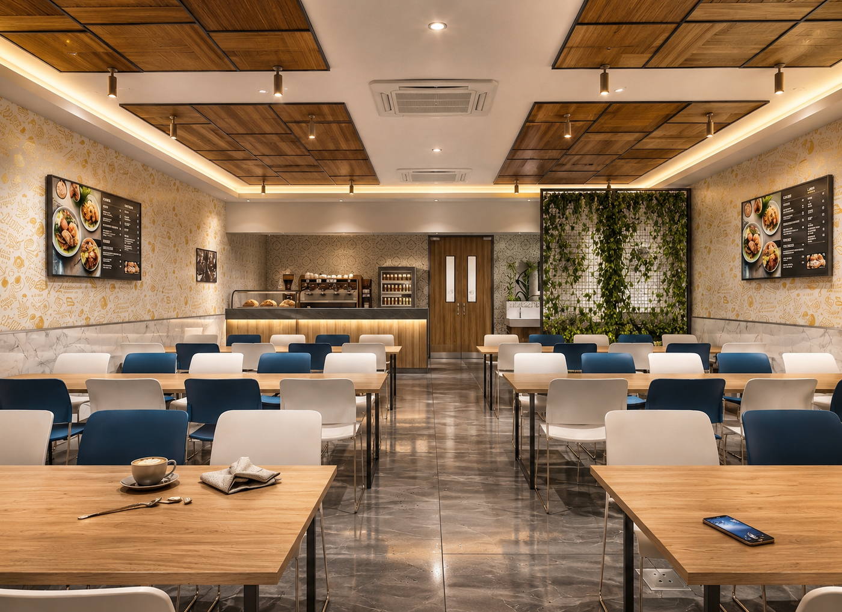
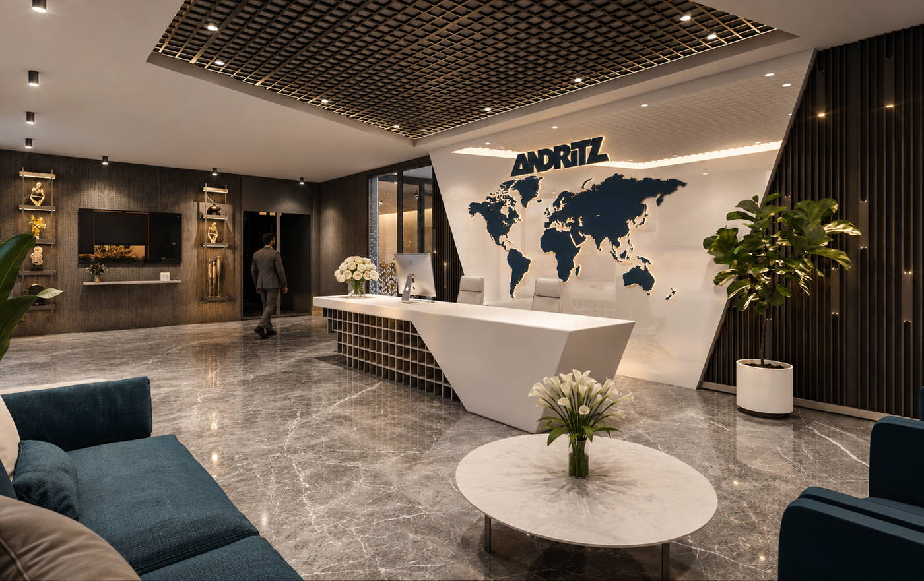
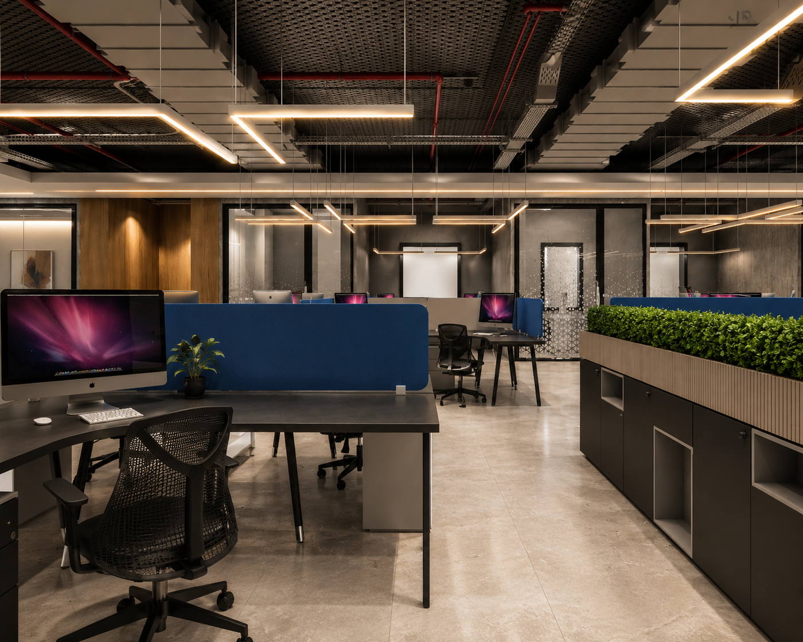
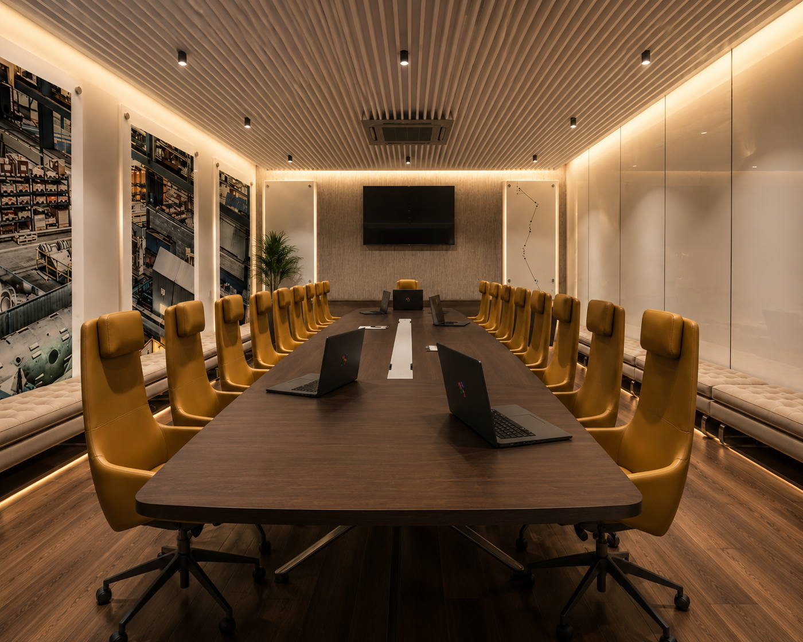
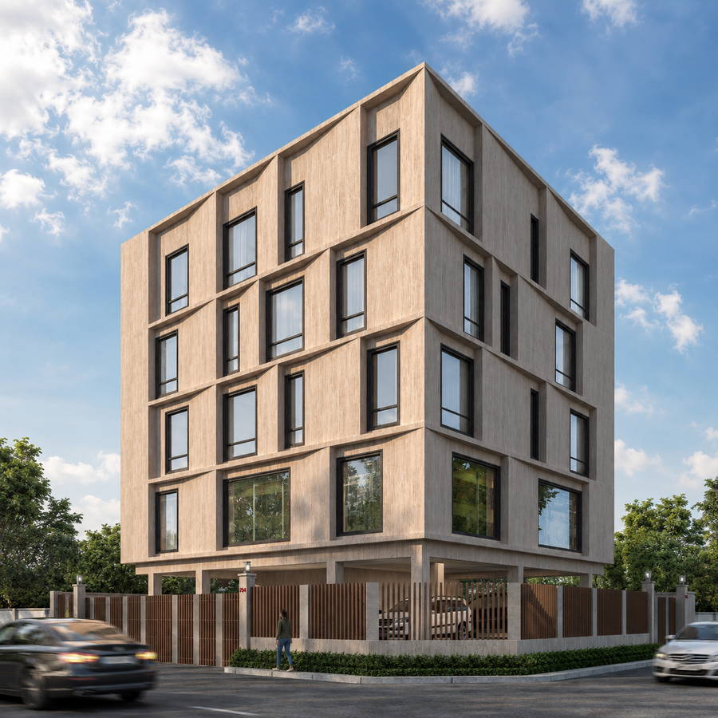
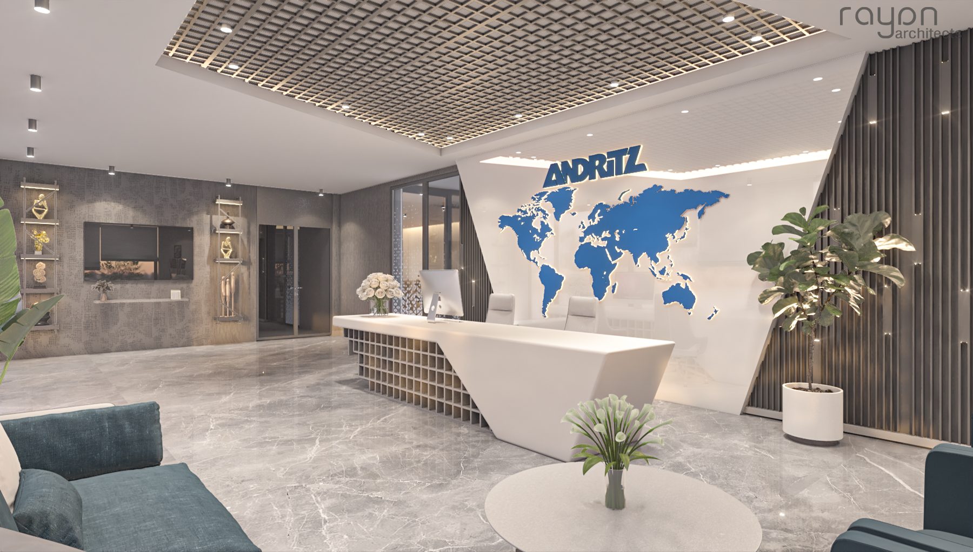
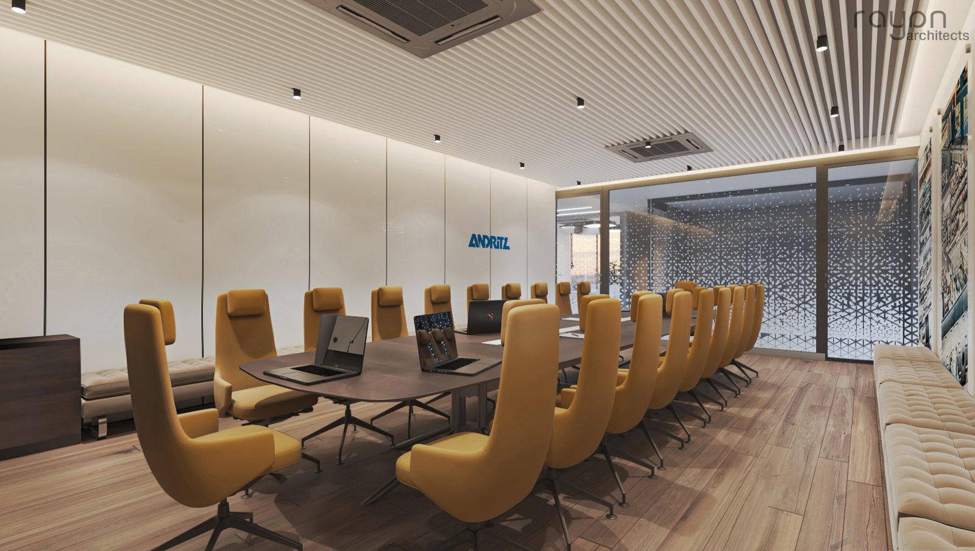
The Andritz office fit-out is a corporate workplace — reception, conference and cabin floors detailed in a calm, material-led palette.
The images on this page are architectural visualisations produced by the practice. Project facts — built area, completion year and location — are confirmed with the client before they are published.
Next project
Ramratna Residency