Amudham Hospital — Healthcare

(Healthcare)

Amudham Hospital
On the project

Clinical floors planned for clear wayfinding and calm interiors.

Sector Healthcare
Location To be confirmed
Built area To be confirmed
Completion To be confirmed
Status To be confirmed
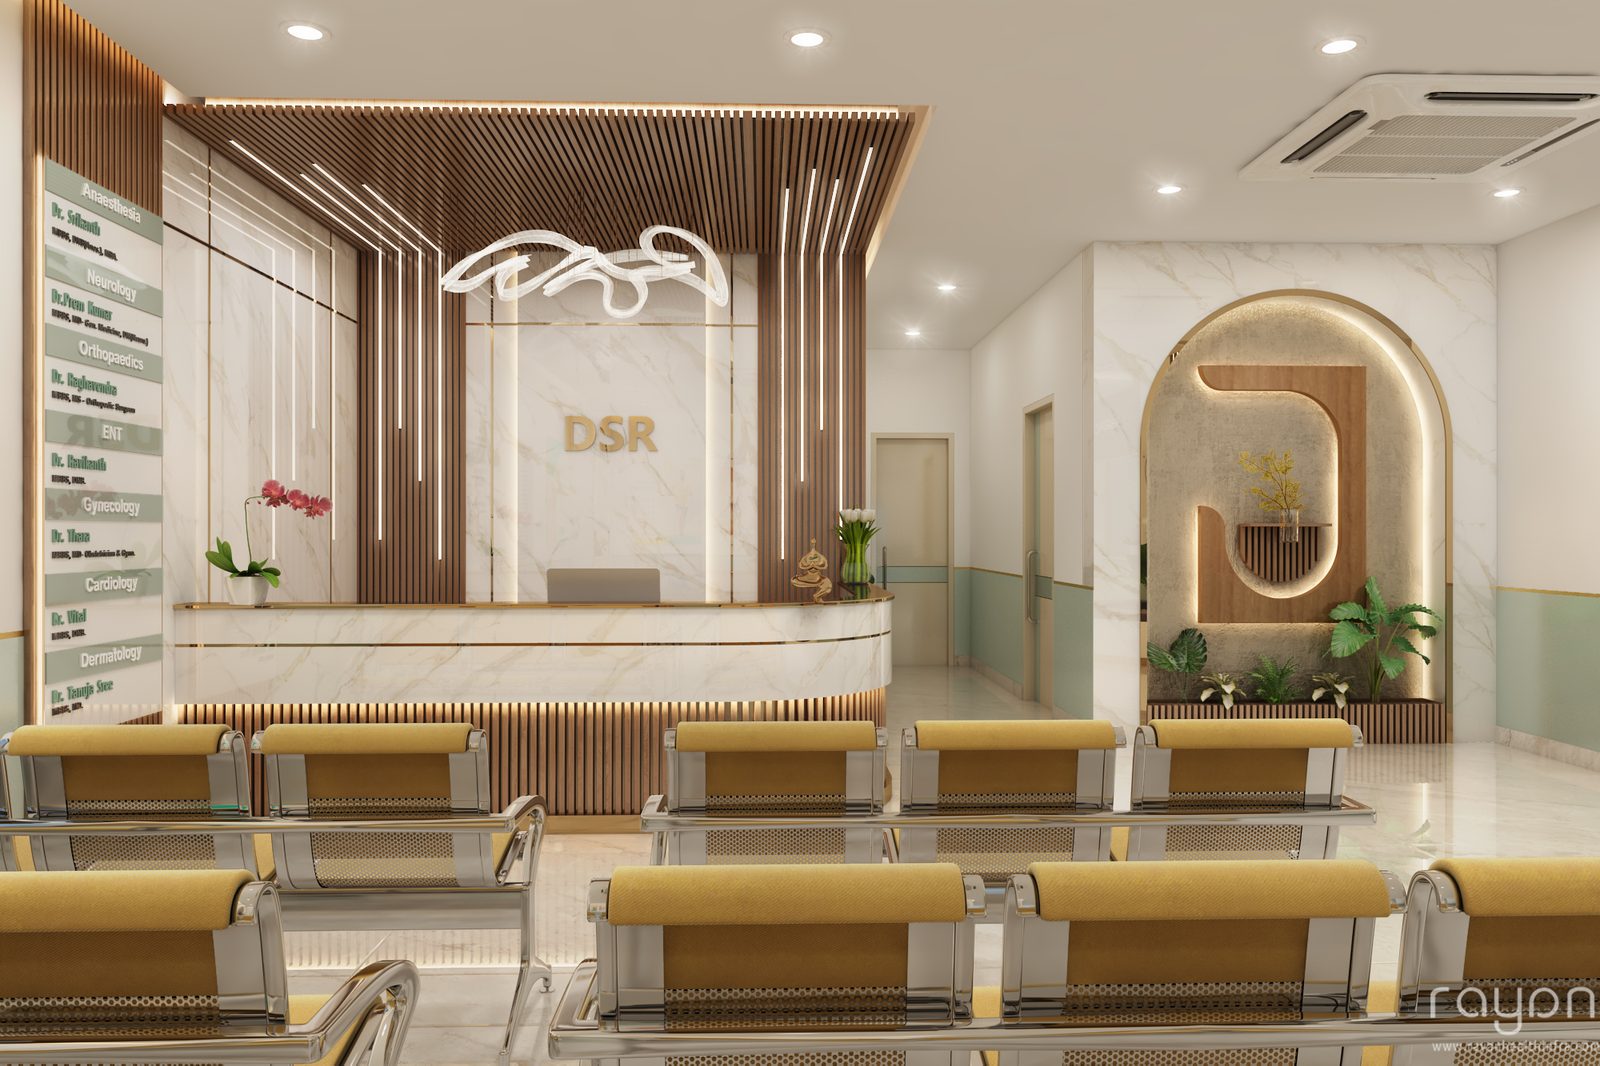
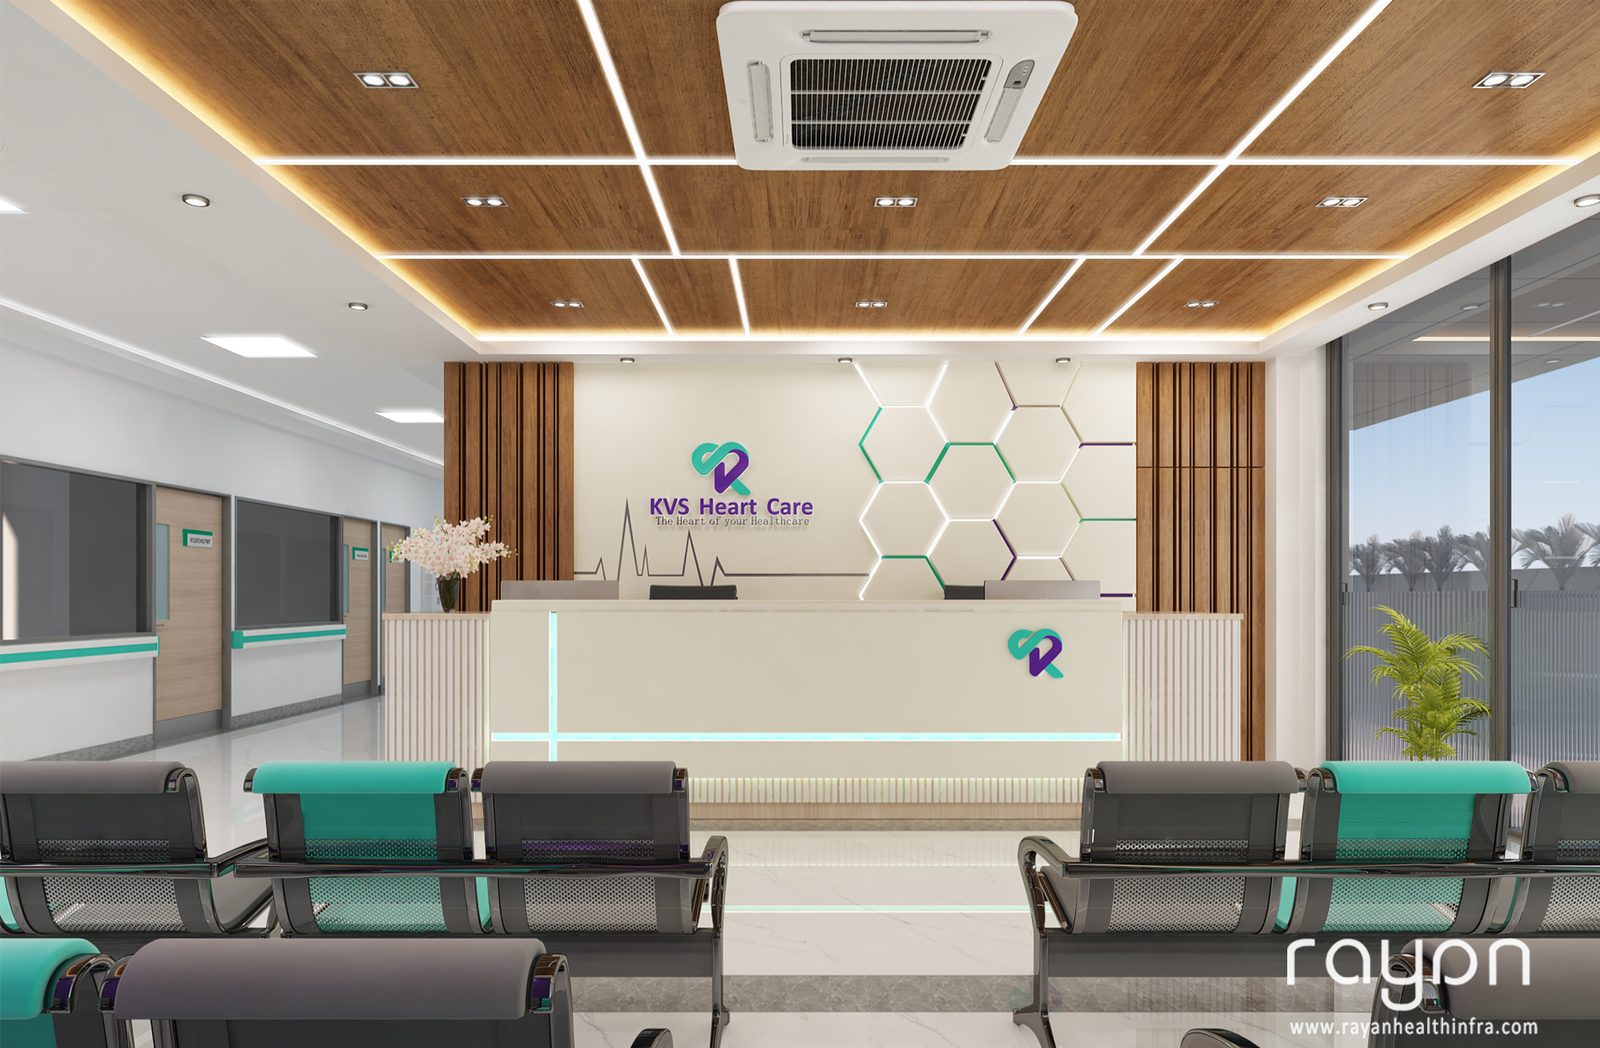
Amudham Hospital — reception
01 · ReceptionVisualisation · The practice
Amudham Hospital — waiting
02 · WaitingVisualisation · The practice
Amudham Hospital — md room
03 · MD roomVisualisation · The practice
Amudham Hospital — op room
04 · OP roomVisualisation · The practice
Amudham Hospital — ivf reception
05 · IVF receptionVisualisation · The practice

On the design

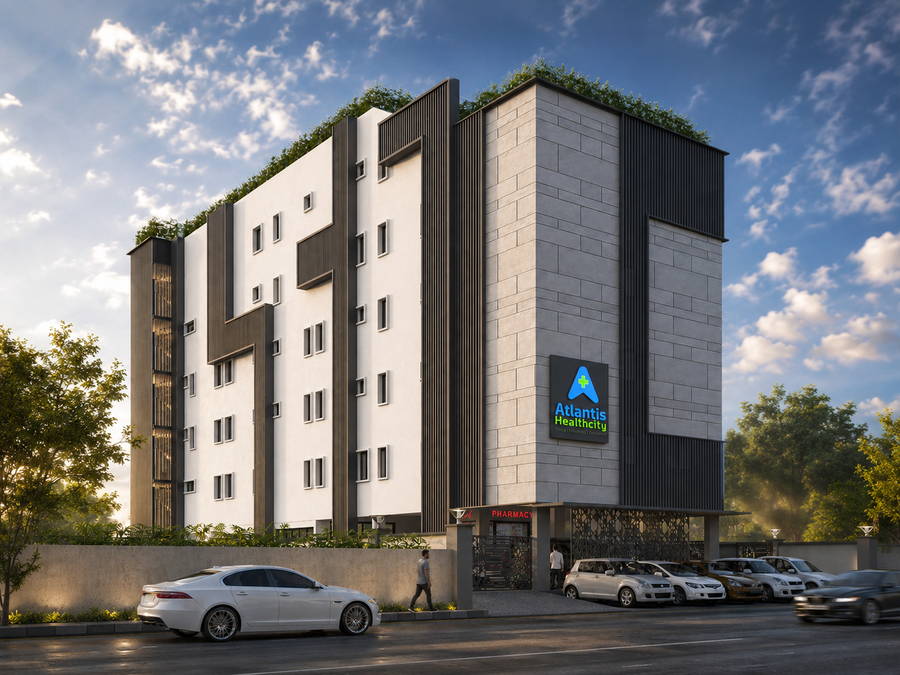
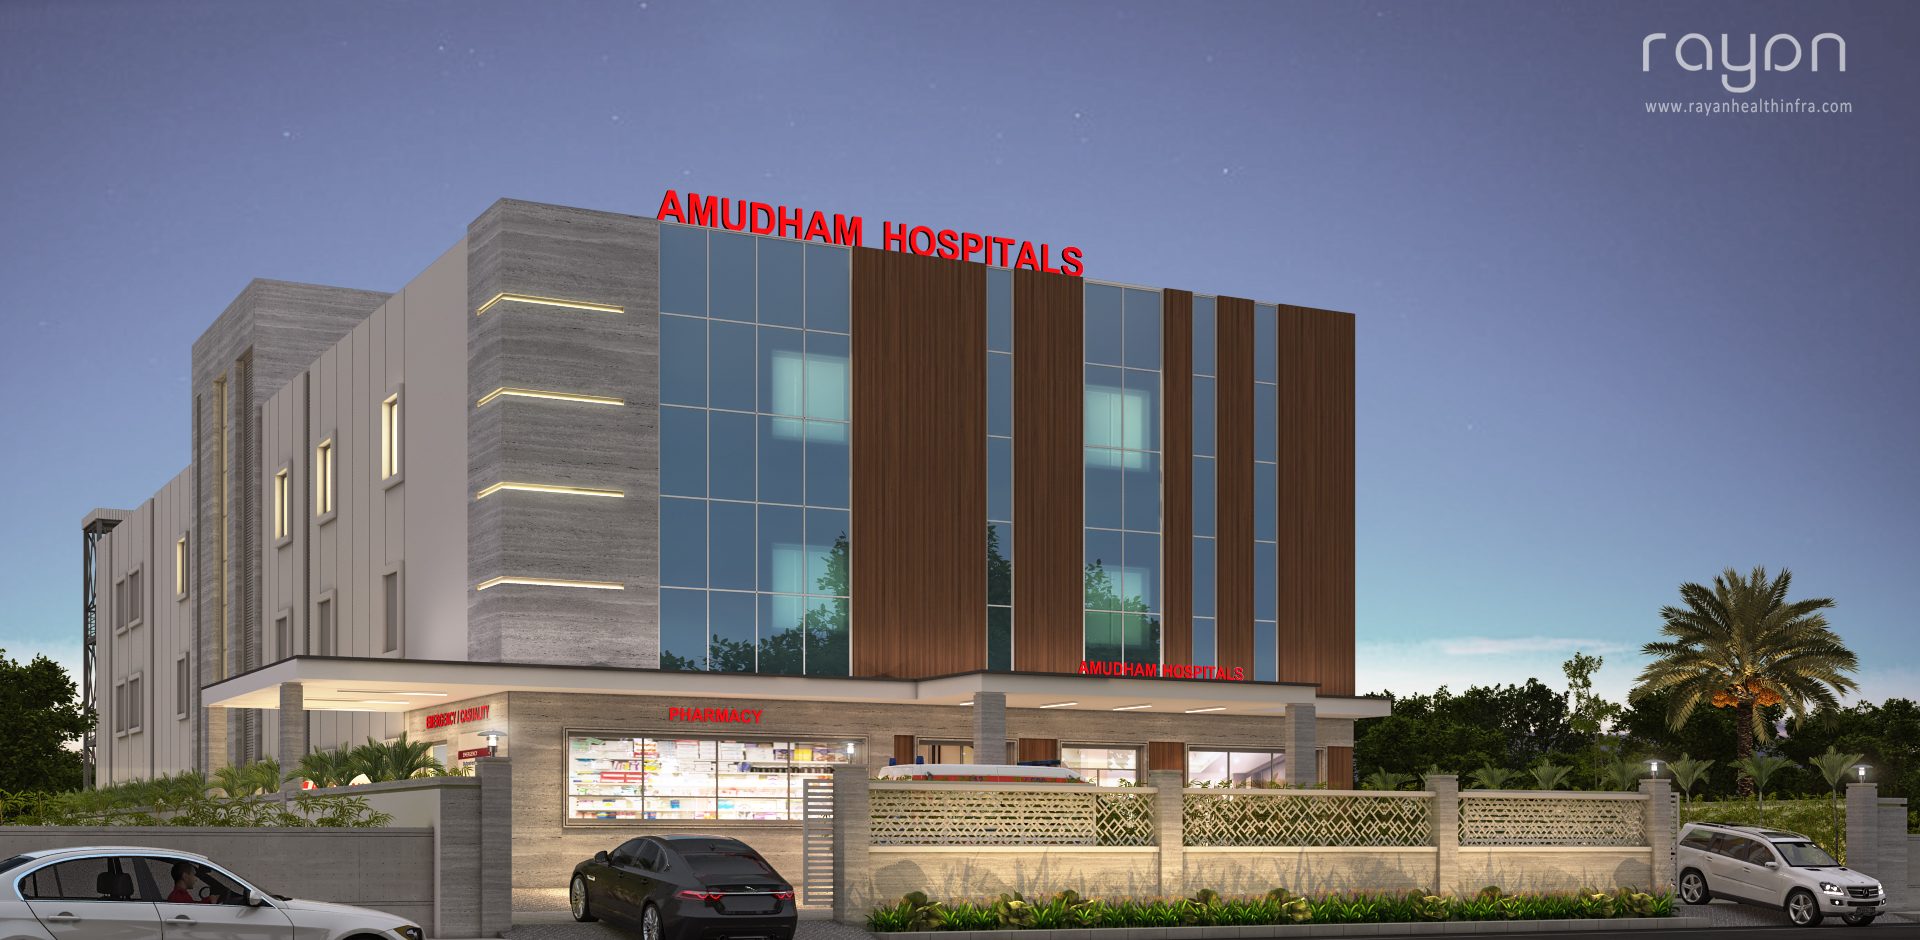
Amudham Hospital is a healthcare building — clinical floors, consultation and pharmacy planned for clear wayfinding and calm interiors.

The images on this page are architectural visualisations produced by the practice. Project facts — built area, completion year and location — are confirmed with the client before they are published.